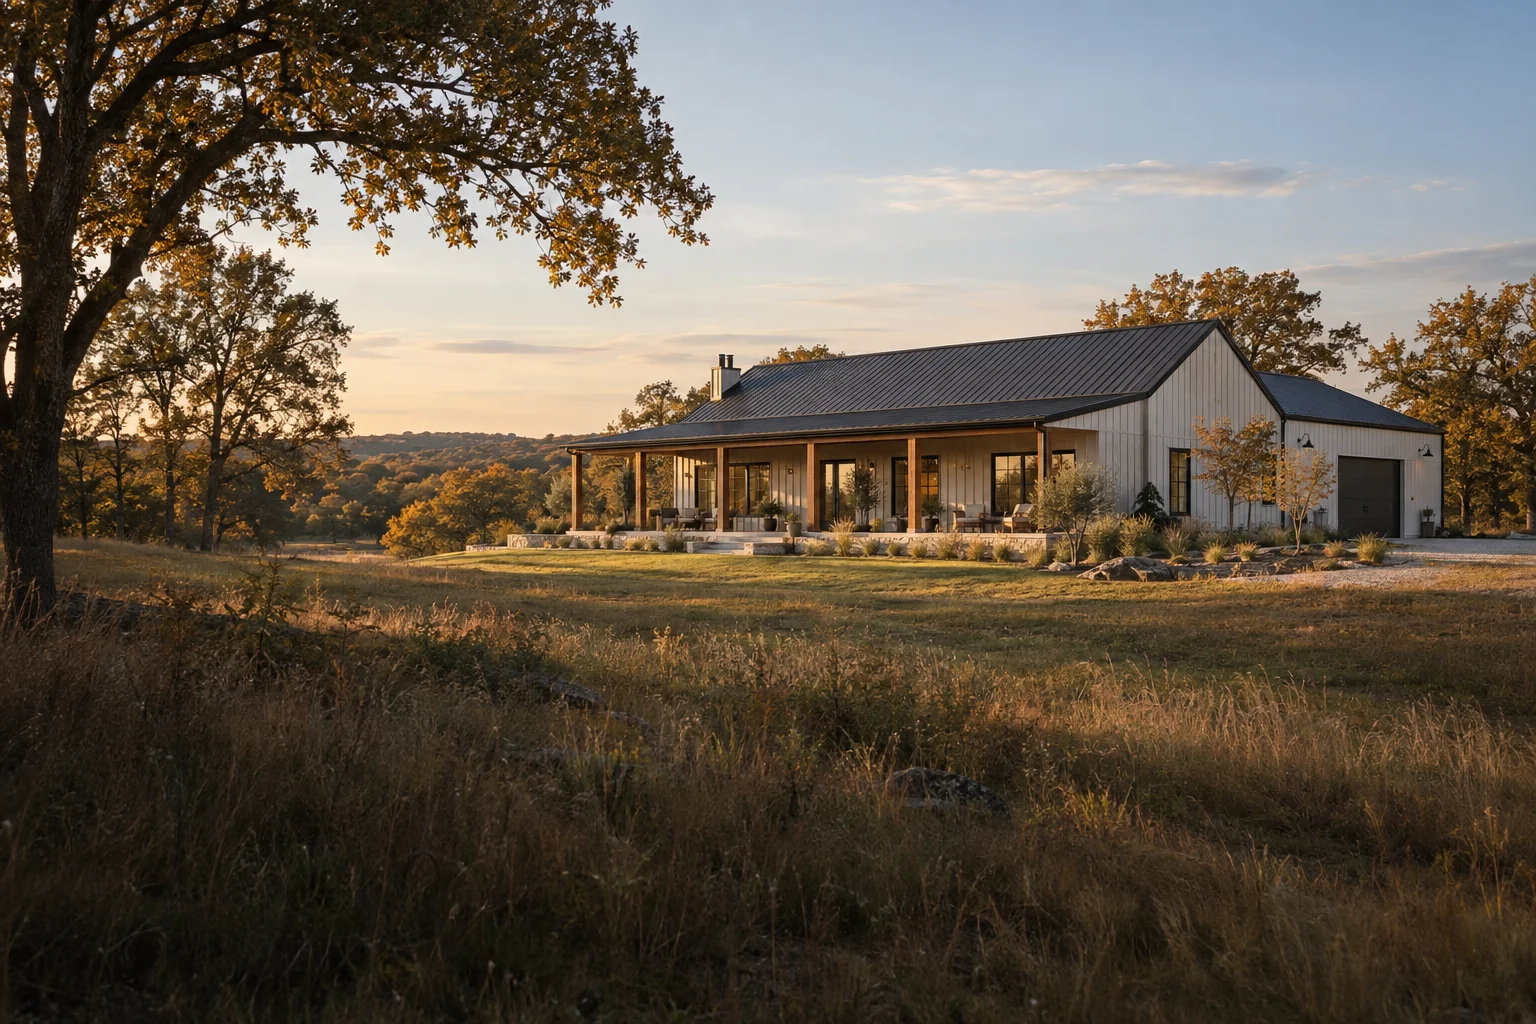
A HOME. A WORKSHOP. A LITTLE MORE ROOM.
TULSA
BARNDOMINIUM
BUILDERS.
Space for the life you want to build.
A clear plan for everything it takes.
BUILT AROUND YOUR PROPERTY. AND YOUR PLANS.
Room to live.
Room to do more.
A barndominium can bring an open, comfortable home and a practical workshop under one roof. Getting there starts well before the building arrives.
We help you understand the land, define the shell and organize the decisions that make a project work. Our installation partner brings Oklahoma building experience to the structure. Our guides help you see the entire path—from the first parcel check through interior completion.
Get to know our approach ↗CHOOSE YOUR STARTING POINT
What do you want
to build?
Start with the space you need. Then define exactly what belongs in the construction scope.
THE STRUCTURE
Barndominium shells
Frame, roof, exterior and openings. Define a clear handoff to the next phase.
Explore this build option →HOME + WORKSHOP
Shop-house shells
Room for work and room to live. Plan the building around both.
Explore this build option →BUILDING METHOD
Post-frame structures
Explore the frame, foundation and enclosure as one coordinated system.
Explore this build option →GROUNDWORK
Concrete & site planning
Settle loads, levels and trade locations before the concrete arrives.
Explore this build option →These options can overlap: a post-frame shell can combine living and shop areas, with concrete scoped separately. Our installation partner focuses on shell and structural work. Residential interiors, utility work and complete finish-out require separate, project-specific confirmation.
KNOW WHAT THE NUMBER INCLUDES
Build a budget
you can compare.
The useful number is the cost of the project you actually intend to finish.
Separate the living space, shop and porch. Add land, site work, utilities and interior completion. Then compare the same end condition across proposals.
Understand costs & scope ↗One building.
Different numbers.
A 40 × 60-foot enclosed footprint: 2,400 sq ft.
The porch is counted separately.
Define the inclusions.↗
TULSA & NORTHEAST OKLAHOMA
Check your property
before choosing plans.
Your parcel decides a lot. These are the checks worth doing before the building footprint is fixed.
Find the right jurisdiction.
A Tulsa mailing address does not settle who permits the work. Confirm the city or county, zoning and intended use.
↗02Understand the land.
Check restrictions, access, drainage and current local floodplain information before positioning the home.
↗03Confirm water, power & wastewater.
Get the route, capacity, installation scope and costs. “Available at the road” leaves important questions open.
↗04Coordinate before concrete.
Bring the building designer and trades together on loads, levels, plumbing and the floor you want to finish.
↗Oklahoma reports amended 2024 building-code editions effective September 14, 2026. Confirm the applicable requirements for your application with the local authority. Read the state notice ↗
THE COMPLETE PLANNING GUIDE
The complete Tulsa
barndominium guide.
Land and permits. Cost and scope. Structure, slab, comfort and the handoff to interior trades. Get the whole picture before choosing a building package.
Read the complete Tulsa guide ↗- 01Confirm the parcel
- 02Define the building
- 03Compare the full scope
- 04Coordinate the details
- 05Build, inspect & hand over
OUR INSTALLATION PARTNER
Oklahoma experience.
A clearly defined scope.
A family-owned builder with experience in post-frame buildings, metal structures, barndominium shells and concrete work.
Our partner works throughout Tulsa and nearby communities including Collinsville, Broken Arrow, Owasso and Sperry. The starting conversation is about your property, structure and intended use. The written proposal establishes the actual work and responsibilities.
Partner experience & how we work ↗Buildings reported
by our installation partner.
The partner’s published project count across its work. Not an independently audited figure or a count of completed barndominium homes.
GO A LEVEL DEEPER
Barndominium
planning guides.
Make the pre-pour decisions
A coordinated foundation, utility and floor-finish checklist.
↗Plan for comfort and dry walls
Understand thermal bridges, air leakage and drying paths.
↗Connect home and workshop well
Plan movement, separation, equipment and everyday use.
↗Coordinate a real safe room
Siting, foundations and why an ordinary steel frame is different.
↗Prepare for lenders and insurers
Discuss scope, staged construction, draws and workshop use early.
↗Compare builders and proposals
Look at relevant work, responsibilities, trade records and handoffs.
↗BEFORE YOU GET STARTED
A few questions
worth asking.
Clear expectations make the first project conversation more productive.
Can a barndominium be built inside Tulsa city limits?
The answer depends on your parcel, allowed use and proposed design. Confirm the jurisdiction and zoning with the city before ordering a shell. A barn-style exterior does not by itself approve or prohibit a home. Use the parcel checklist.
Does a shell price include a finished home?
It depends on the written scope. A structure or enclosed shell typically leaves substantial residential work to define. Compare foundations, openings, insulation, trades, finishes and outside utilities line by line. See the budget worksheet.
Can the building include a large workshop?
Yes, a house-and-shop concept can be planned around your intended uses. Equipment, vehicle clearances, separation, ventilation and any business activity need to be discussed early. Explore shop-house shells.
Will the installation partner finish the interior?
The partner’s established focus is structural and shell work, with concrete services available for discussion. Full residential interiors, utilities and complete finish-out must be confirmed project by project.
Are the images completed partner projects?
No. The architectural images are AI-generated concepts showing possible building character. They are not completed projects, approved designs or a promise that a particular building can be constructed on your property.
Do I need every detail before starting?
No. Begin with your parcel location, intended uses and approximate living and shop areas. The project planner helps organize what you know and what still needs an answer.
GIVE YOUR IDEAS A STARTING POINT
Let’s plan your
Tulsa barndominium.
Bring the property, the possibilities and the questions. Start with a project brief you can keep and share.
Create your project brief ↗Already have a plan? Discuss your project →